3D graphics for building management systems

3D BMS graphics, built for system integrators and OEMs.

Send us your AutoCAD drawings. We return 3D floor plans, equipment and critical-room graphics — layered, named to your points list and ready to bind in your BMS. White-label, under your brand.

White-label
Your brand, your client, under NDA
Bind-ready
Layers named to your points list
Integrator-built
We commission BMS ourselves
3D render · 3D Floor Plans
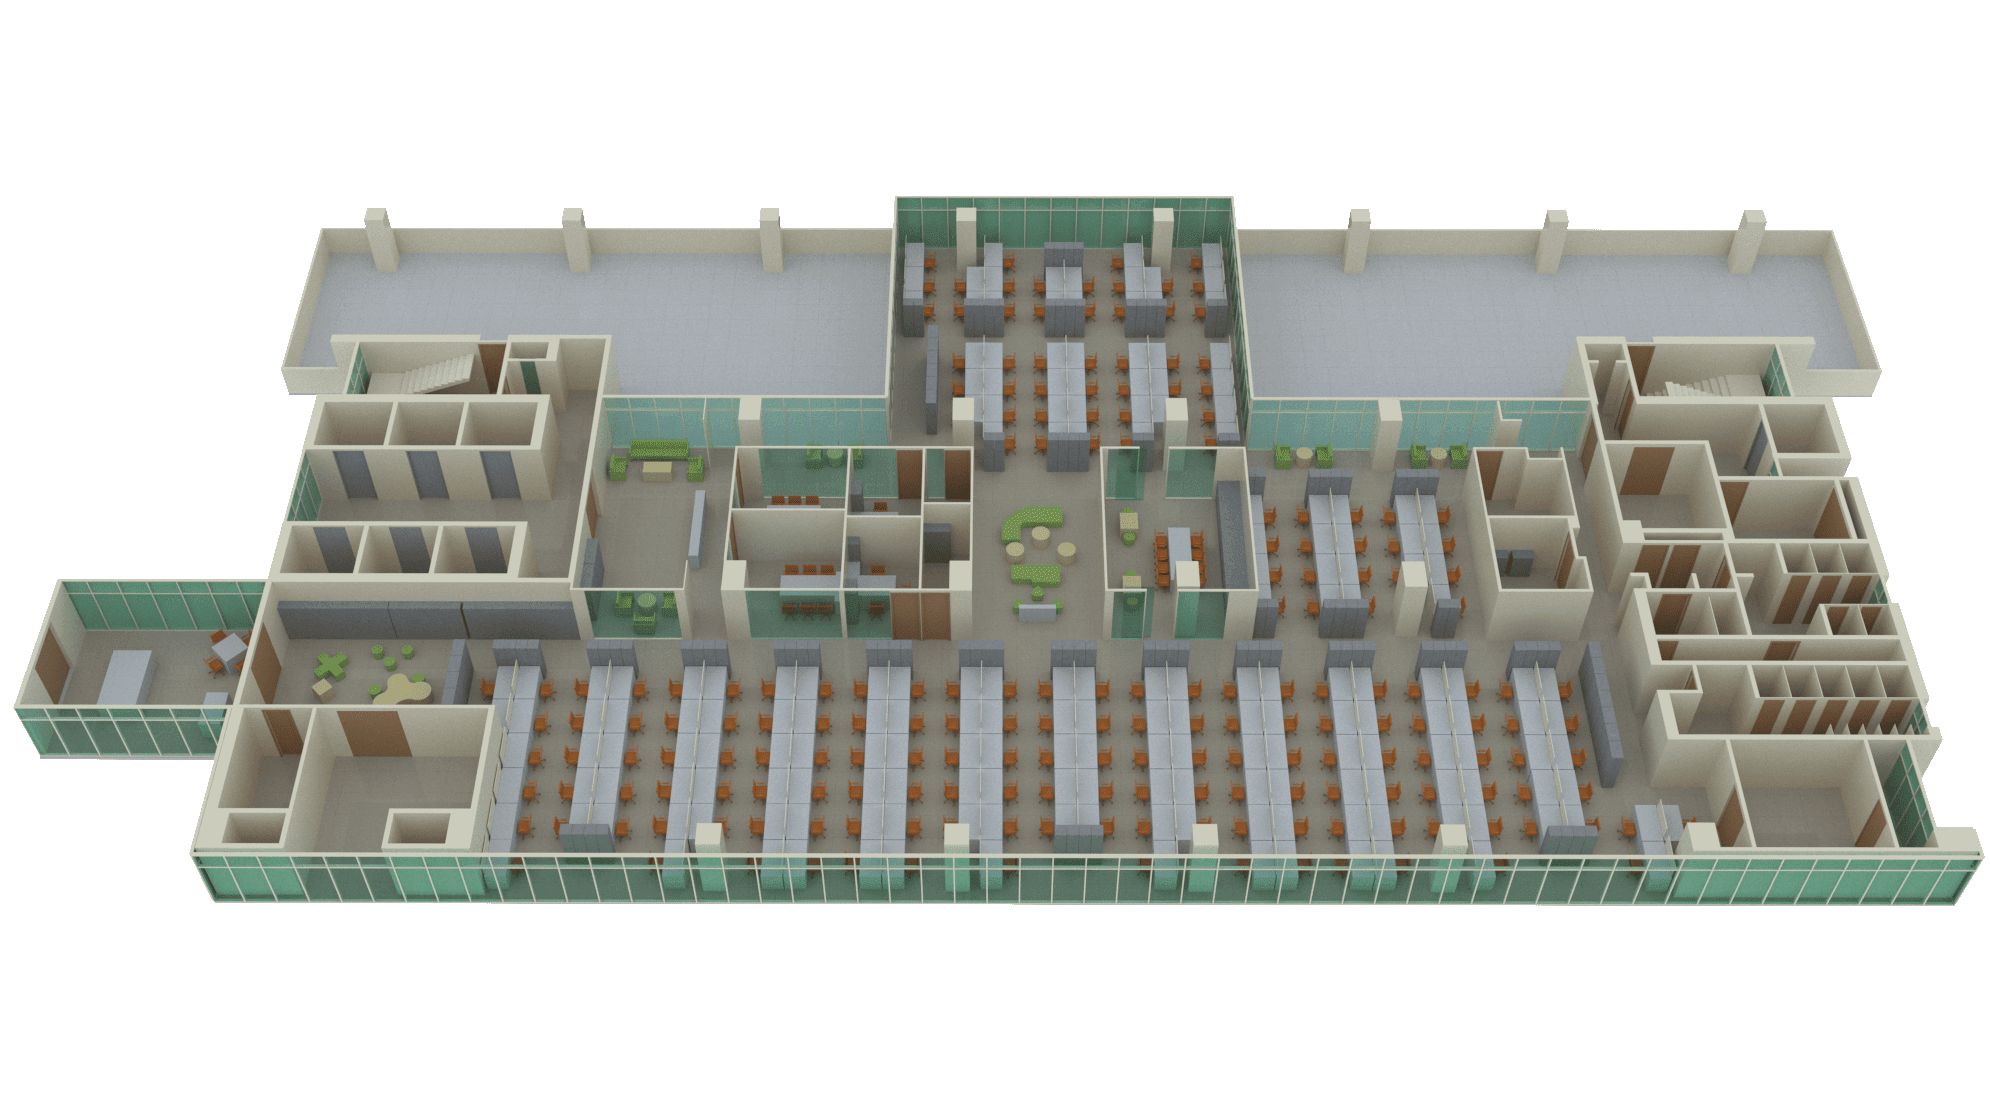
3D floor plan of an office level rendered from AutoCAD drawings, showing workstations, meeting rooms and cores
AutoCAD .dwgLayered 3D floor graphic

01 / Services

Four kinds of graphics. One consistent library.

Order one graphic for a single AHU, or a full set from campus down to a single panel — drawn in one visual language.

3D floor plan of an office level rendered from AutoCAD drawings, showing workstations, meeting rooms and cores
01

3D Floor Plans

Your AutoCAD drawings turned into a 3D floor the operator can read at a glance.
Room & zone tagsCable & duct routesMulti-floor stacks
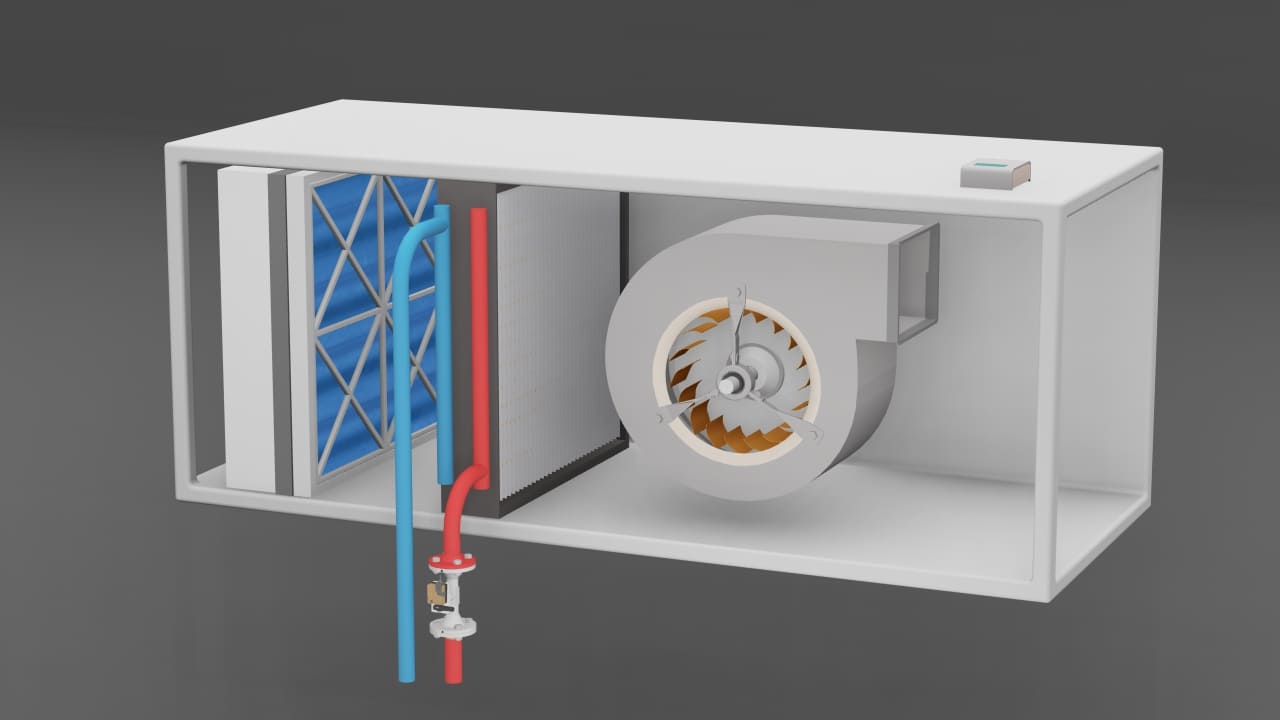
Cutaway 3D model of an air handling unit showing filters, coil piping and fan
02

Equipment Graphics

AHUs, FCUs, VRF, chillers and pumps — with cutaways and animated running states.
Fan, damper & valve statesCutaway viewsChiller plant loops
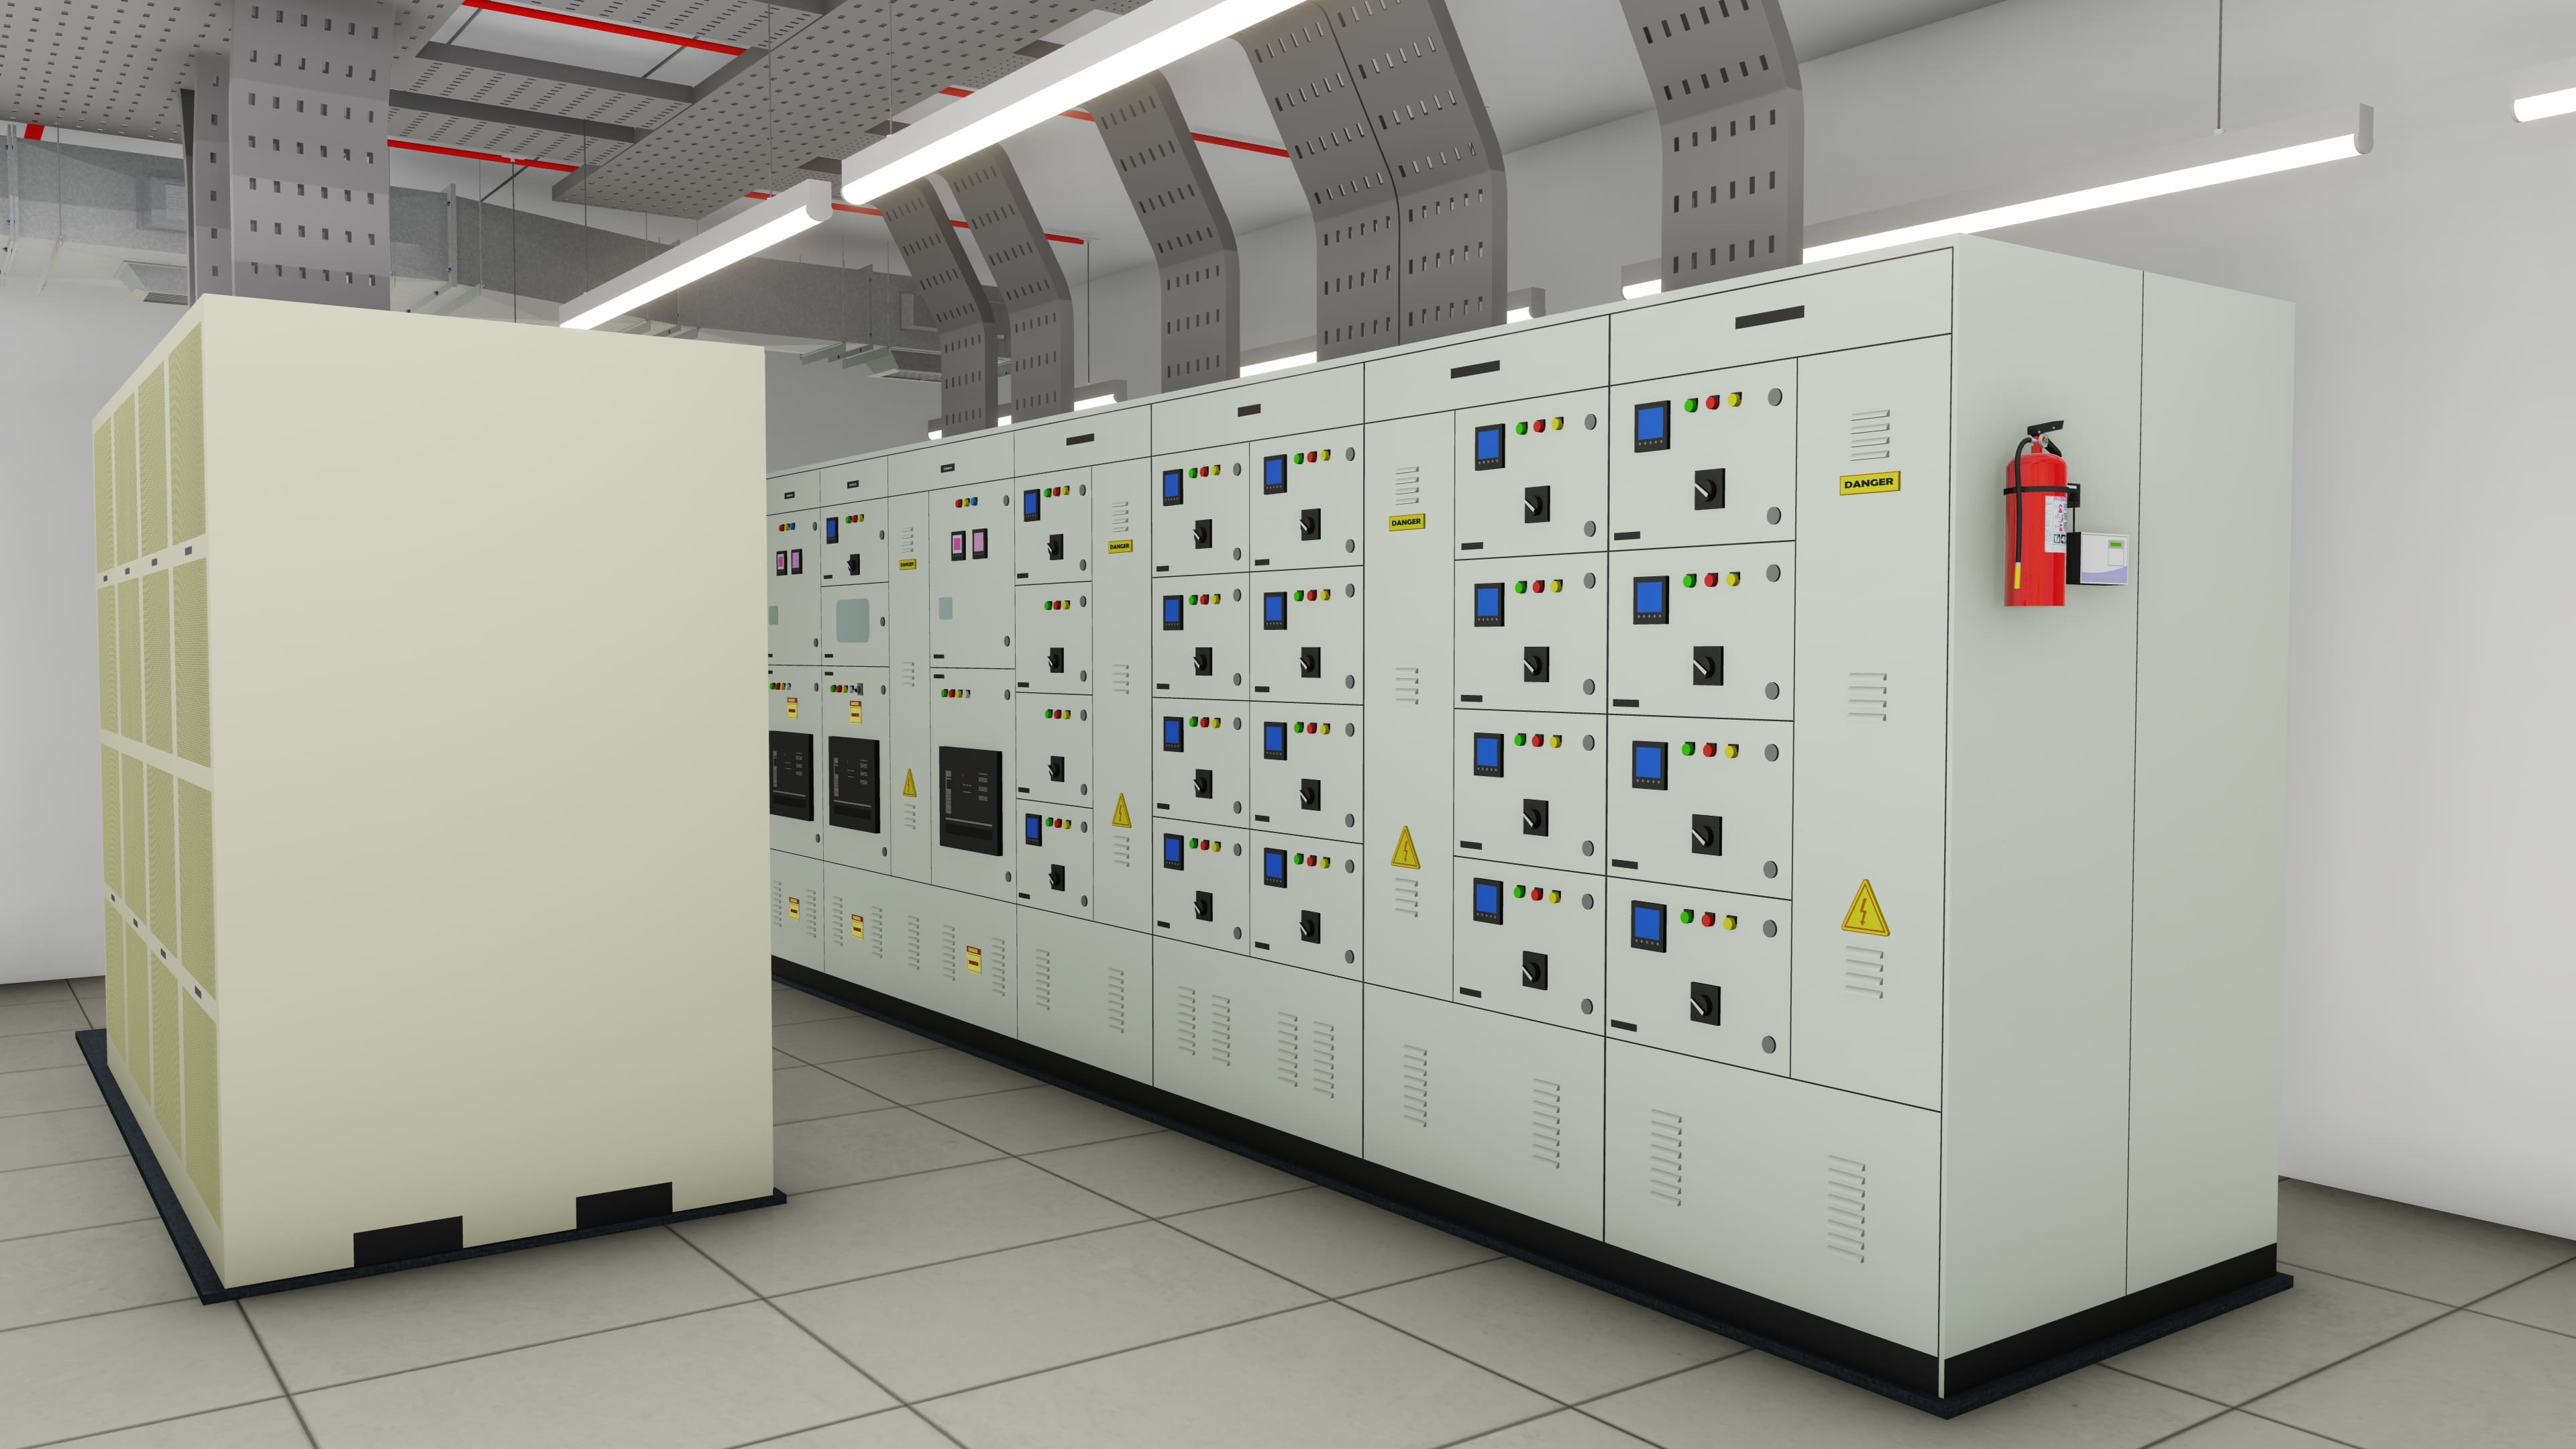
3D view of a UPS room with a UPS cabinet beside a line of electrical panels
03

Critical Rooms

Server halls, battery & UPS rooms, LT panel rooms and MDF/IDF rooms, down to each rack and panel.
Rack & panel layoutsSafety clearancesSensor positions
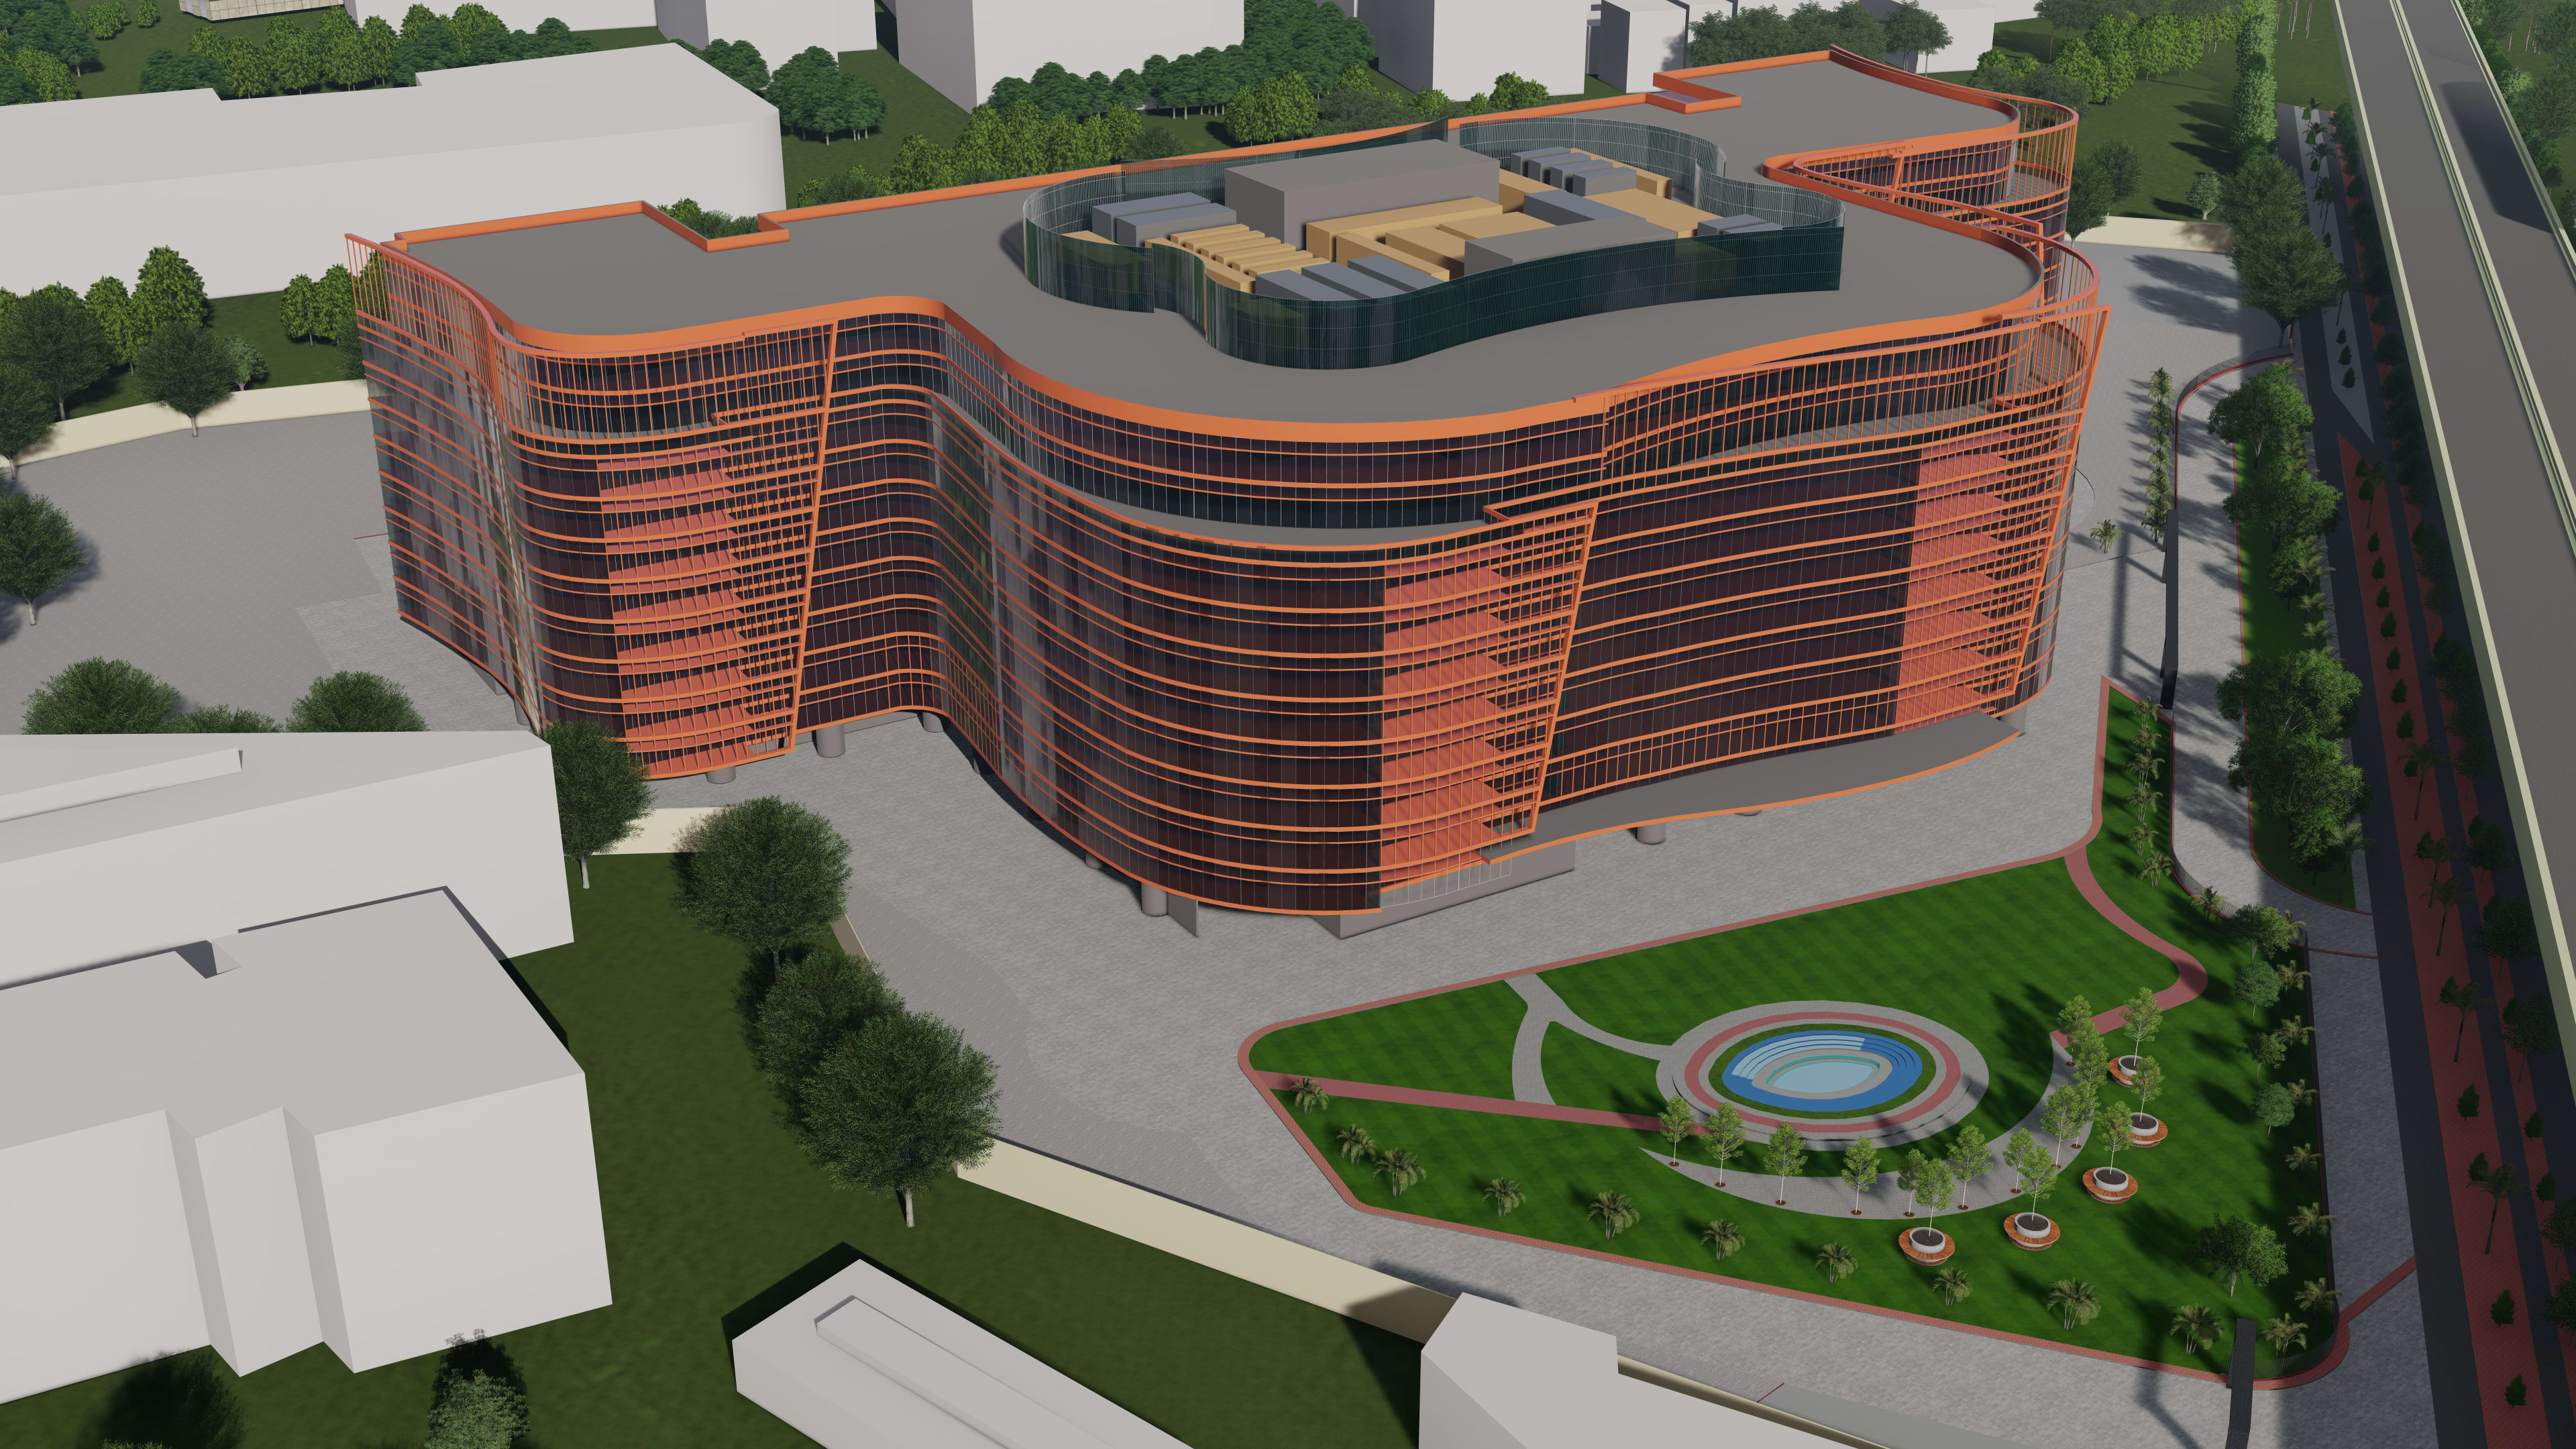
Aerial 3D render of the building exterior and its landscaped grounds
04

Buildings & Campus

Exterior models in their site context — the home screen your client sees first.

Day & night viewsCampus contextFloor-stack cutaways

Need all of it?

The complete IBMS graphics package

Home dashboard, navigation from campus to equipment, and every graphic layered and named — one hand-off, ready to bind.

Scope a full package

02 / Who we work with

We sit behind your team, not in front of your client.

System integrators

Win the bid with a front end that looks finished — and hand over graphics your client's operators actually use.

  • White-label delivery, NDA signed before you share drawings
  • Layers named to your points list, so binding takes hours, not days
  • Overflow capacity when your graphics team is full
  • Remote delivery for integrators in the US, UK, Middle East and India

Equipment & controls OEMs

One accurate 3D library of your product line, so every integrator in your network shows your equipment the same way.

  • Models matched to your product range and variants
  • Animated states for your standard control templates
  • A graphics pack you can ship to partners with every unit
  • Updates as your range changes, in the same visual language

What you receive

Files your engineers can use on day one.

Ready for Tridium Niagara 4 and any BMS front end that accepts images.

.pngLayered, transparent backgroundsEach equipment part on its own layer
.svgScalable vector graphicsSharp on any screen size
.gifAnimated running statesFans turning, valves opening, water flowing
AHU-01_SAFNamed to your points listYour tag convention, not ours

03 / IBMS3D Platform

NEW

Your building, live, in 3D.

The IBMS3D Platform turns the 3D model into the operator's front end. Move from campus to floor to room to a single CRAC unit — with live values, alarms and trends sitting on the equipment they belong to.

Book a platform demo
LIVE1 alarm · 5 normal
Level 4 in 3D with live value tags pinned to rooms and equipment
Equipment · Server hall
CRAC-02
ALARM
High return air temperature — above 27 °C for 6 min. Priority 2.
Return air
27.9 °C
Supply air
18.6 °C
Fan speed
82 %
Compressor
Stage 2
Return air temp24 h
Illustrative data · select any tag on the model

Drill down in one path

Campus, building, floor, room, equipment — orbit and zoom without switching screens.

Live values in place

Temperature, humidity, load and run status pinned where the sensor or equipment actually is.

Alarms you can see

Equipment in alarm changes colour on the model, so operators find the room before they read the list.

Trends on click

Open the history of any point from the model itself, without leaving the view.

Connects to your BMS

Reads live data from your existing head-end — no rip-and-replace.

Niagara · BACnet/IP · Modbus TCP · MQTT

On-premise or cloud

Run it on site for secure facilities, or in the cloud for multi-site portfolios.

Built first for

Data centre server hallsMDF / IDF critical roomsCleanroomsFor integrators: offer it as the 3D front end on your next critical-facility bid.

04 / Why IBMS3D

Drawn by people who commission BMS.

IBMS3D is the 3D studio of SD IoTecs LLP, a building automation integrator in Pune, India — and an authorised Tridium Niagara, LOYTEC and EasyIO partner. We know what a graphic has to do once points are bound and an operator is looking at it at 2 a.m.

So we draw for that moment: clear states, honest colours, nothing decorative that hides a fault.

51+Buildings modelled
5+Integrator partners
01 daysTypical turnaround, one floor
03 hrsReply to a new brief

05 / How we work

From your drawings to bind-ready graphics.

  1. 01Send drawingsDWG or PDF floor plans, equipment schedules, your points list and any template you follow.
  2. 02Scope & quoteWe agree views, level of detail, layer naming and delivery date — in writing, before work starts.
  3. 03Review first viewsYou approve the first floor or unit before we produce the rest, so the whole set stays consistent.
  4. 04Hand-off & supportLayered files named to your points, plus help while your team binds them on site.

Send one floor. See it in 3D.

Share a DWG or PDF of a single floor and we'll come back with scope, price and timeline.